
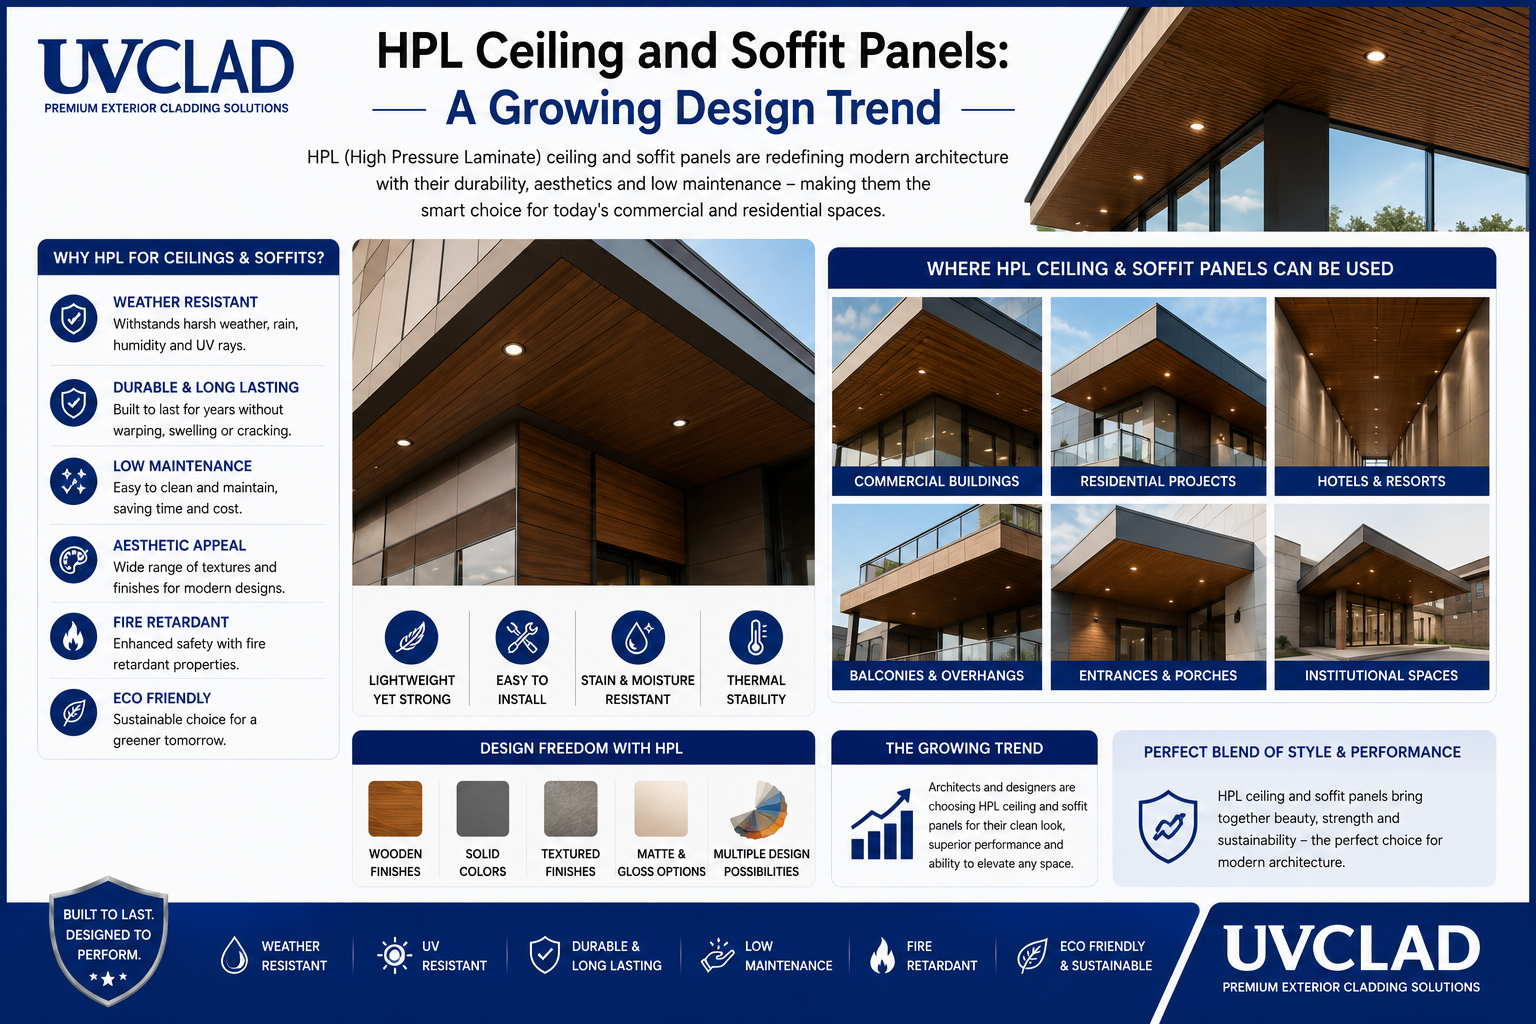
Exterior soffits are one of the worst locations for conventional ceiling materials and one of the best applications for HPL. Gypsum absorbs moisture and sags, timber warps and needs repeated finishing, and painted concrete flakes. HPL does none of these things.
Why Soffits Are So Difficult
An exterior soffit — the underside of a porch, balcony, canopy or roof overhang — faces upward-driven moisture, trapped humidity with poor airflow, and condensation. It is also the surface people look at directly when standing at your entrance, so any sagging, staining or peeling is immediately obvious.
Add the fact that repairing a soffit means working overhead on ladders or scaffolding, and it becomes clear why choosing a material that will not fail is worth doing properly.
Where HPL Soffits Are Used
- Entrance porch ceilings — the highest-visibility application, and where wood-finish HPL adds most warmth
- Balcony undersides — the ceiling of the space below
- Roof overhang soffits — long continuous runs around the building perimeter
- Car porch ceilings — exposed to vehicle exhaust and heat as well as weather
- Covered walkway and corridor ceilings — common in commercial and institutional buildings
- Terrace pergola undersides
Why It Works Here
HPL does not absorb moisture, so it does not sag, swell or grow mould on the surface. It does not need painting, so there is no peeling and no overhead repainting cycle. It is rigid enough to span between framework members without deflecting. And it is light enough that overhead fixing is straightforward.
Compared to the alternatives: gypsum fails outdoors, period. PVC panels are cheap but look it, and can distort in heat. Timber looks superb initially and needs re-finishing every year or two overhead, which almost nobody actually does.
Design Approaches
Wood-finish continuous panels — the most popular choice for entrance porches. Warm, welcoming and low maintenance.
Slatted soffits — narrow strips with gaps between, allowing airflow and adding rhythm. Particularly effective on long overhangs.
Integrated lighting — soffits are the natural location for downlights and concealed strips. Plan cutouts and cable routes before installation, not after.
Matching the facade — carrying the same finish from wall to soffit makes the entrance read as a single volume rather than separate surfaces.
Installation Notes
- Ventilation matters. Enclosing a soffit completely can trap humidity above it. Ensure ventilation provision, particularly on roof overhangs where the roof space needs airflow.
- Framework spacing. Overhead panels need adequate support to prevent visible deflection, which reads more obviously on a ceiling than on a wall.
- Corrosion-resistant fixings. Non-negotiable in a humid overhead location.
- Access provision. If services run above the soffit, include removable panels or access hatches rather than sealing everything permanently.
- Thickness. 6mm is generally adequate for soffits with appropriate framework spacing, since there is no wind load in the same sense as a facade.
Frequently Asked Questions
Can HPL be used for outdoor ceilings?
Yes. Exterior soffits are one of HPL’s strongest applications because it does not absorb moisture or require painting.
Will HPL soffit panels sag over time?
Not with appropriate framework spacing. HPL is dimensionally stable and does not absorb moisture, which is the usual cause of sagging in gypsum and timber.
Can lights be installed in an HPL soffit?
Yes. Plan cutouts and cable routing before installation, and ensure fittings suited to exterior use.
What thickness for soffit panels?
6mm is generally adequate with correct framework spacing.
Considering HPL for your porch or soffit? Browse the range or contact us for framework guidance.