
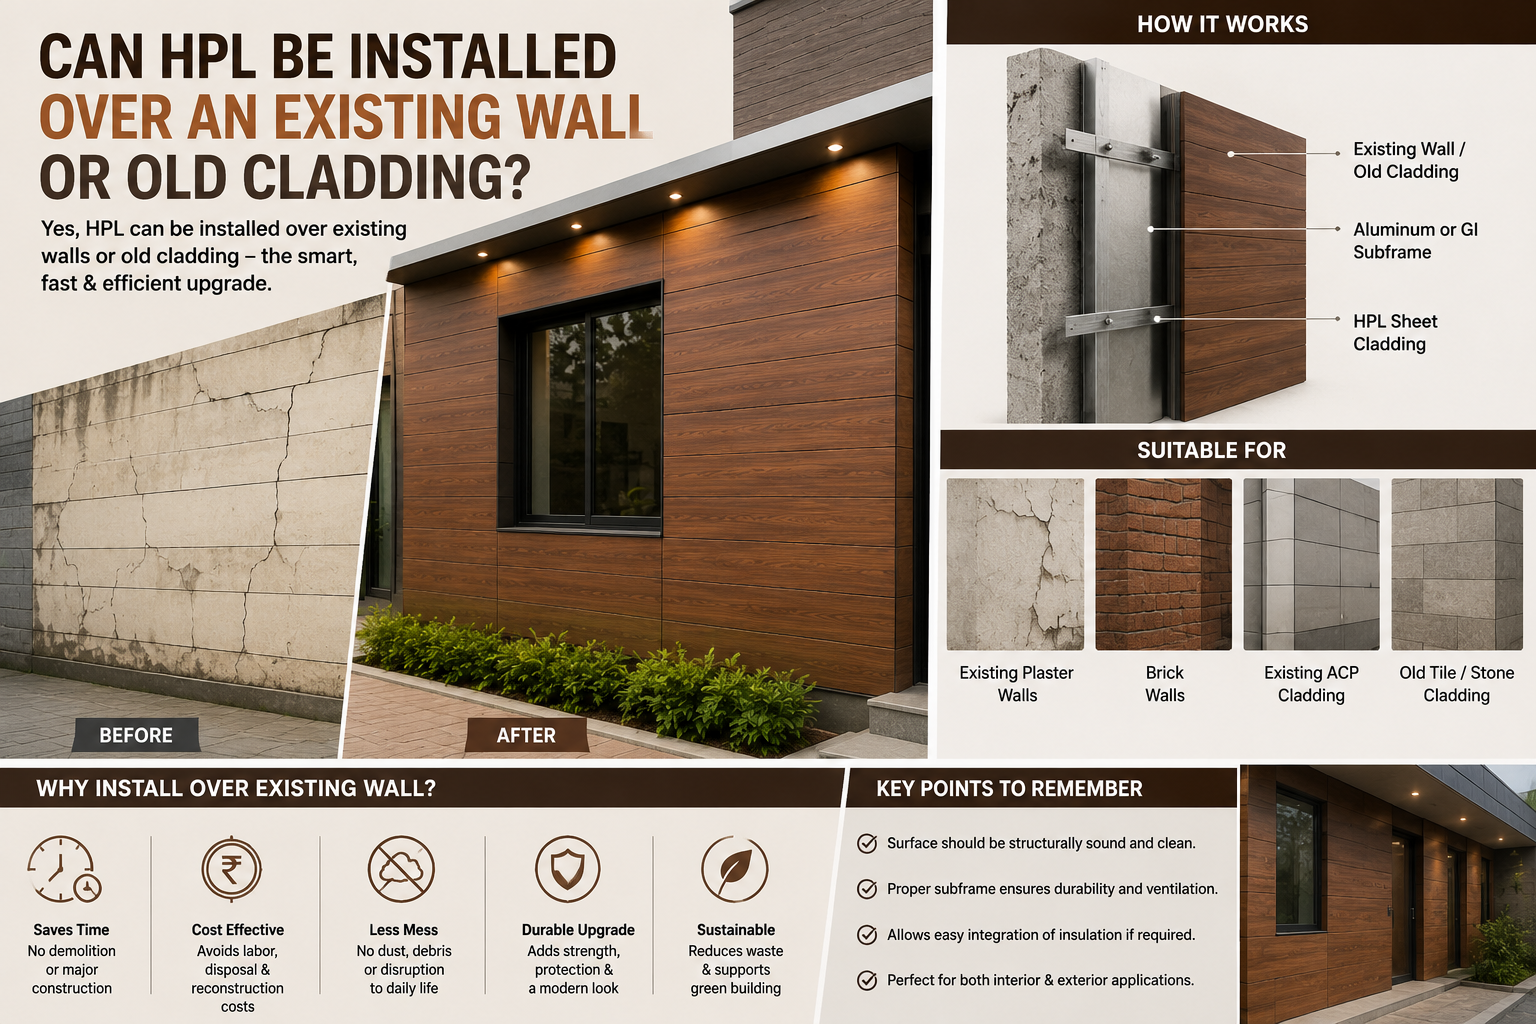
Yes, HPL can usually be installed over an existing wall without demolition, because it fixes to a framework rather than bonding to the surface. The framework spans over whatever is there. What matters is whether the underlying wall is structurally sound enough to carry the framework anchors.
Why Retrofit Works So Well
HPL cladding is not glued to the wall. A substructure of metal sections is anchored into the wall, and the panels fix to that substructure with a ventilated air gap between panel and wall. This means the existing surface finish is largely irrelevant. Old paint, cracked plaster, tired tiles or failing cladding simply disappear behind the new facade.
That is why recladding is often dramatically cheaper and faster than stripping a building back and starting again.
Surfaces You Can Usually Clad Over
- Painted plaster and render — the most common case, generally straightforward
- Exterior tiles — fine, provided loose tiles are removed and anchors reach solid substrate behind
- Old ACP or existing cladding — usually removed first, but the wall behind rarely needs restoration
- Exposed brick or concrete — excellent anchoring substrate
- Stone cladding — possible, though anchor selection needs care
Situations That Need Fixing First
Retrofit hides cosmetic problems. It does not fix structural or moisture problems, and covering them up makes them harder to detect later.
- Active damp or water ingress — find and fix the source first. Cladding over rising damp or a leaking parapet traps the problem out of sight.
- Structural cracks — get these assessed. A crack that is still moving will affect anchor integrity.
- Crumbling or hollow substrate — anchors need something solid to grip. Badly delaminated plaster over weak masonry may need repair.
- Efflorescence or salt damage — indicates ongoing moisture movement that should be diagnosed.
- Existing mould growth — treat before enclosing.
Practical Considerations
The facade gets thicker. Framework plus cavity plus panel typically adds 50 to 90mm to the wall face. Check clearances at window reveals, door frames, drainpipes, electrical fittings and, importantly, your property boundary line.
Window and door reveals need detailing. Because the wall face moves outward, reveals must be lined and trimmed properly. This is the detail that most visibly separates a good retrofit from a cheap one.
Services need relocating. Down pipes, AC lines, cables and light fittings all need moving out to the new face, or routing within the cavity.
Weight is added. HPL is light, but framework plus panels still adds load. On an old or lightly built structure, get this checked rather than assumed.
Typical Retrofit Sequence
- Survey the existing wall for damp, cracks and substrate soundness
- Repair anything structural or moisture-related
- Remove loose material and failing tiles or cladding
- Set out and anchor the framework, checking it is plumb and true
- Detail cavity drainage at the base and around openings
- Fix panels, maintaining expansion gaps
- Complete reveals, trims and services relocation
Frequently Asked Questions
Can HPL be installed over old tiles?
Yes, as long as loose tiles are removed and the framework anchors reach solid substrate behind them.
Do I need to remove old paint before cladding?
No. The framework spans over the existing finish, so surface paint condition does not matter cosmetically. Flaking material should still be scraped back where anchors will land.
How much thicker does the wall become?
Typically 50 to 90mm depending on framework depth and cavity size. Check window reveals and boundary clearances.
Is recladding cheaper than demolishing and rebuilding the facade?
Almost always, and it is considerably faster with far less disruption.
Renovating an existing building? Send us photos of your current facade and we will advise on suitability.