Most of our content is written for homeowners deciding on a look. This one isn’t. If you’re specifying exterior HPL for a project and need the actual technical parameters rather than the marketing version, here’s what typically needs to be worked out and documented.
Panel thickness and grade
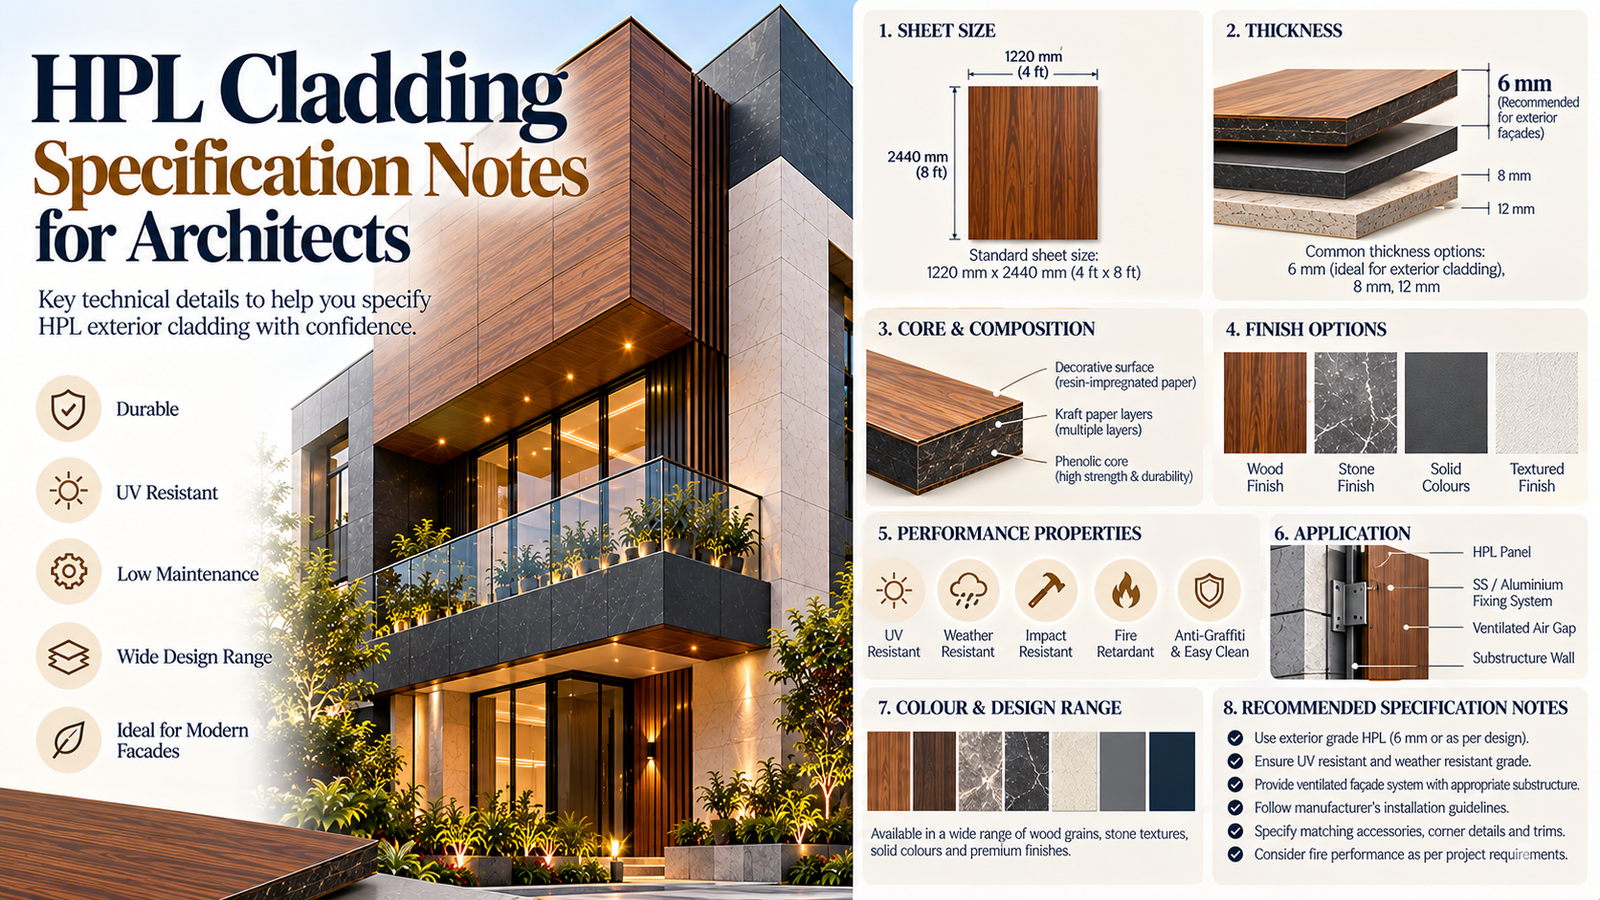
Exterior-grade compact HPL for facade use is typically specified at 6mm, with heavier applications occasionally going to 8mm depending on panel span and wind-load considerations for the specific building height and location. This is distinct from interior-grade HPL, which is thinner and not rated for the same exterior exposure — worth double-checking with any supplier that a quoted panel is genuinely exterior-rated, not a repurposed interior product.
Fixing systems
Two approaches dominate: a visible mechanical fixing system, with rivets or screws through the panel face into a substructure, and a concealed fixing system, where the panel is held by a rail or clip system from behind, leaving no visible fasteners on the finished face. Concealed fixing gives a cleaner aesthetic and is increasingly the preferred spec for premium residential and commercial work, though it typically costs somewhat more in hardware and installation time than visible fixing.
Either way, the substructure — usually an aluminium or galvanised steel frame — needs to be specified to handle both the panel’s dead load and expected wind loads for the building’s height and location, not treated as an afterthought.
The rain-screen air gap
A ventilated air gap between the panel and the wall behind it, typically 20–25mm, is standard practice for exterior HPL installation. This gap allows any moisture that gets past a joint to drain and dry rather than sitting trapped against the substrate, and it also provides a degree of thermal buffering. Specifying this gap correctly, with adequate drainage at the base, is one of the details that separates a well-detailed installation from one that develops problems years later.
Joint detailing
Panel-to-panel joints need a specified gap (commonly 8–10mm) to allow for thermal expansion — HPL does expand and contract slightly with temperature swings, and a joint specified too tight will eventually cause panel distortion or cracking at pressure points. This gap is typically filled with a weather-rated sealant, colour-matched or left as a shadow line depending on the design intent.
Corner details — internal and external corners specifically — need their own specified solution, usually a formed corner profile rather than butting two cut panel edges together, both for weatherproofing and for a cleaner finished appearance.
Fire rating documentation
For any project above a certain height, or for commercial specification generally, request the actual fire test certificate for the specific panel grade being specified, not a general product fire-safety statement. The certificate should reference a recognised test standard and state the panel thickness and configuration tested, since fire performance can vary between panel grades within the same product line.
What to request from us as an architect
Full technical data sheet with dimensional tolerances, thermal expansion coefficients, fire test documentation, and CAD details for standard joint, corner and window-return conditions. We also support project-specific detailing consultations for anything outside standard conditions — unusual heights, curved facades, or heritage retrofit situations.
FAQ
Do you provide CAD or BIM details for specification documents?
Yes, standard detail drawings are available on request, along with support for project-specific conditions that fall outside standard details.
What’s the typical lead time for a specified commercial quantity?
This depends on panel finish and quantity — reach out with project scope and timeline and we’ll confirm realistic production and delivery scheduling.
Is there an Elevation Partner Program for architects specifying UVCLAD on client projects?
Yes, see our post on why architects are increasingly recommending HPL over ACP, which also covers the partner program structure.
Request the technical data sheet and full specification package for your project.