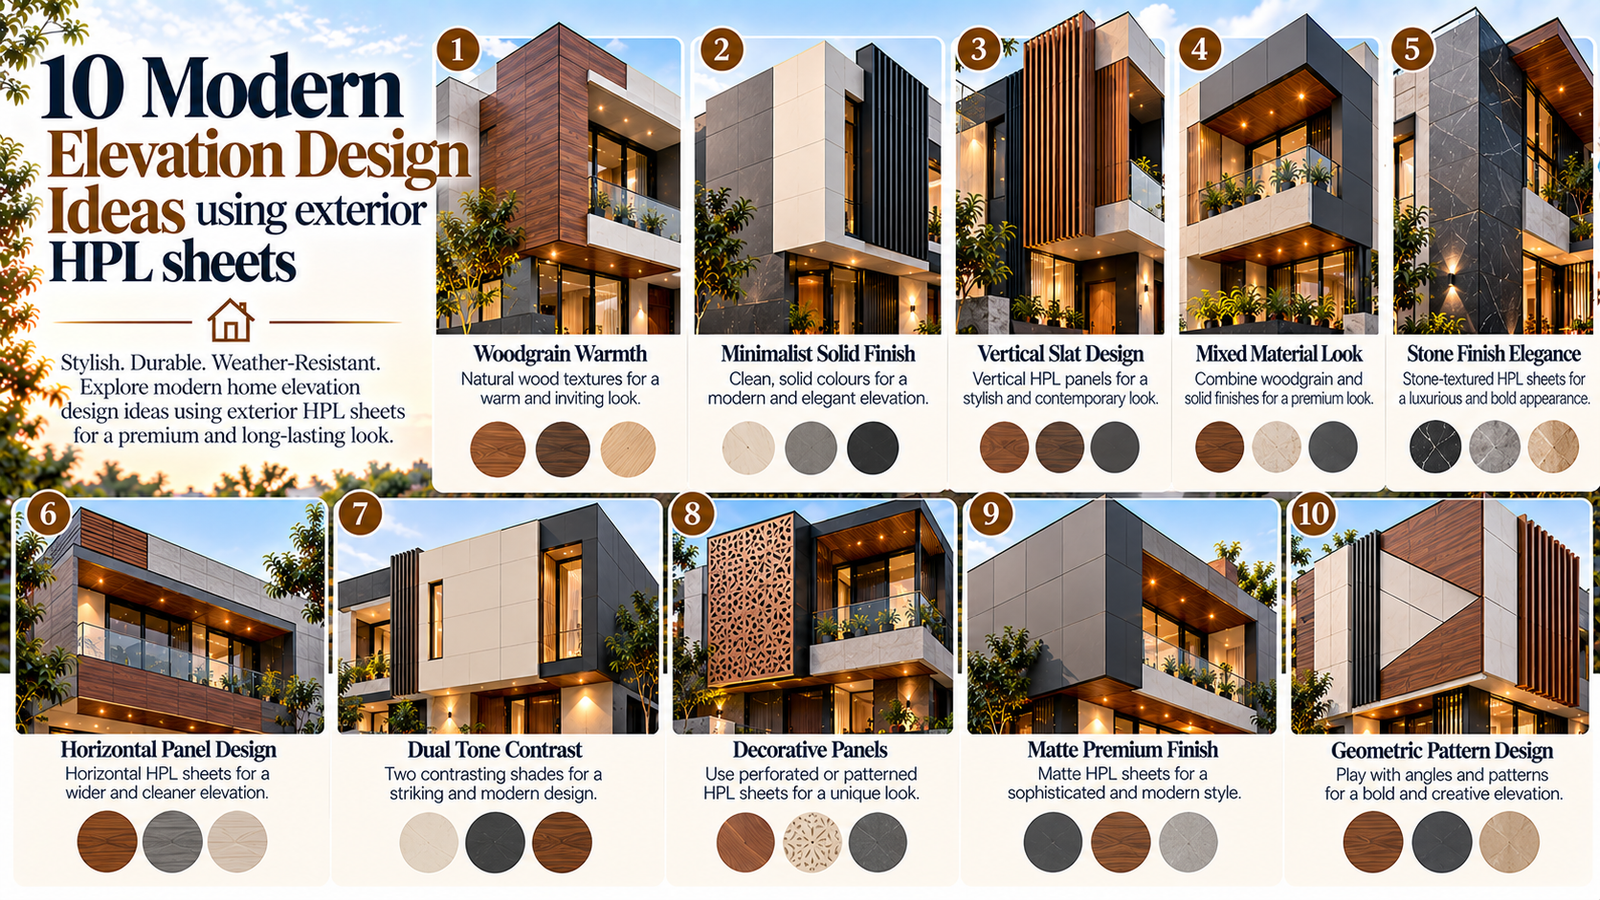
Most people start an elevation conversation the same way: “show me some designs.” Fair enough. Here are ten combinations that actually get built and requested, not just rendered for a portfolio and forgotten.
1. Full wood-finish with a solid dark base. The ground floor in charcoal or graphite solid tone, the upper floor entirely in a warm wood finish. Reads as contemporary without being cold, and works on both compact plots and larger independent homes.
2. Horizontal wood bands on a white or light-grey solid backdrop. Rather than full wood coverage, horizontal bands of wood-finish panel run across an otherwise light solid facade. This is one of the more requested looks for homes with a strong horizontal window line, since the bands echo that geometry.
3. Stone plinth, wood-finish above. A classic proportion — stone-texture panels from ground level to roughly window-sill height, wood-finish carrying the rest of the elevation upward. Anchors the building visually.
4. Monochrome solid-colour facade, single tone throughout. Not every home needs a mixed finish. A single solid tone — often a deep grey, navy or muted green — across the entire elevation, broken only by window and door openings, gives a clean, minimal read that’s gaining ground among younger homeowners specifically.
5. Marble-finish entrance feature against a solid-tone facade. The main body of the house in a solid neutral, with marble-finish panels specifically framing the entrance door and porch. Draws the eye exactly where you want it.
6. Two-tone vertical split. The facade divided vertically rather than horizontally — one half in a light solid tone, the other in wood-finish or a darker solid, with the split usually aligned to a structural feature like a stairwell or a change in the building’s plan.
7. Stone-texture gate and boundary wall, matching solid-tone house. Extending the material language beyond the house itself to the compound wall and gate pillars, using stone-texture there specifically while the house carries a complementary solid tone. Ties the whole property together visually from the street.
8. Wood-finish balcony and porch accents on an otherwise solid-tone home. A more restrained approach — most of the facade in a single solid colour, with wood-finish reserved specifically for balcony fronts, porch ceilings, or a projecting box window. Cost-effective while still adding warmth.
9. Dark solid base, light solid upper floor. Two solid tones rather than mixing textured finishes — a deep charcoal ground floor, a soft white or beige upper floor. Simple, but the tonal contrast does a lot of visual work on its own.
10. Full stone-texture facade for a heavier, fortress-like read. Less common, but requested specifically by homeowners wanting a substantial, grounded look rather than a light contemporary one — often paired with darker window frames and a heavier-looking main door to match.
A practical note before you pick one
Renders and reference photos are a starting point, not a final answer. The same combination can look different on a plot facing a different direction, under different local light, and at a different scale than the reference image. Whatever direction you’re leaning toward, get it checked against your own elevation drawing before ordering panels.
FAQ
Can these combinations be mixed further — say, combining idea 3 and idea 5?
Yes, most homeowners end up customising a base idea rather than using one exactly as shown. These are starting points, not fixed templates.
How do I know how much of each finish I’ll need for a mixed-material facade?
This is worked out from your actual elevation dimensions, ideally with a drawing or clear photos of each wall face, so quantities are accurate before ordering.
Do darker combinations cost more to maintain given more visible dust or watermarks?
No real difference in maintenance — a standard wash routine applies regardless of tone, though very dark tones may show dust slightly more visibly between washes than lighter tones would.
Share your elevation photo for a free design consultation and see which of these actually fits your home, not just the reference gallery.